
- Developer
- Linh Phong CONIC
- Status
- Handed over
- Location
- Ho Chi Minh City
- Address
- Conic residential area, Nguyen Van Linh corridor, Ho Chi Minh City
- Total area
- 4,000 m2
- Towers
- 1
- Units
- 360
- Listings
- 1 for sale · 1 for rent
- Updated
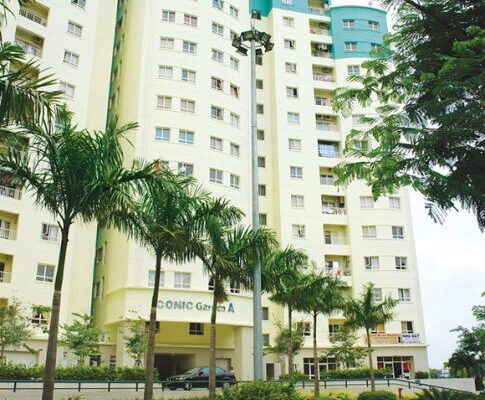
Conic Garden — an English project guide for buyers and tenants comparing apartments in Ho Chi Minh City. Conic Garden is a completed residential building within the Conic neighbourhood of southern Ho Chi Minh City. Its developer describes a 15-storey block containing 360 apartments. A faceted, sunflower-inspired building form is a defining element of the original architectural concept, intended to bring daylight into the homes.
Location · Homes and amenities · Viewing checklist · FAQ

Apartments for sale in Conic Garden
| Active listings | 1 |
|---|---|
| Price range | 2.05 billion VND |
| Median price | 2.05 billion VND |
| Median price per m² | 32.5 million VND/m² |
| Area range | 63 m² |
Conic Garden 2-bedroom apartment for sale, 63 m2
2.05 billion VND 32.5 million VND/m²
- 63 m²
- 2 BR
- 1 WC
Conic Garden · Ho Chi Minh City
Apartments for rent in Conic Garden
| Active listings | 1 |
|---|---|
| Price range | 6.5 million VND/month |
| Median price | 6.5 million VND/month |
| Area range | 55 m² |

Conic Garden 2-bedroom apartment for rent, 55 m2
6.5 million VND/month
- 55 m²
- 2 BR
- 1 WC
Conic Garden · Ho Chi Minh City
Conic Garden: location and connections
The address belongs to the established Conic residential area along the Nguyen Van Linh corridor. It suits a location comparison focused on southern-city services rather than a city-centre walking lifestyle. Verify the exact building entrance, school route and commute before comparing it with other projects sharing the Conic name.
Apartment types and resident amenities
The published collection includes 24 layout types from 45 to 164 m2, generally described as two- and three-bedroom homes. Upper-level penthouses include private garden space in the original design. Basement parking, ground-floor commercial accommodation, lifts and backup power are documented building provisions.
What to check during a viewing
The unusually varied apartment catalogue makes floor-plan verification particularly useful here. For a penthouse or altered resale unit, match terrace boundaries, internal stairs and enclosed floor area to the ownership documents.
Ask for the apartment’s floor plan and a written list of what is included in the offer. Inspect ventilation, water pressure, signs of leakage and the condition of shared corridors. Confirm parking availability, management fees and access to shared facilities with the building operator rather than relying only on an advertisement.
Sale and rental enquiries
This project profile does not establish current inventory or a transaction price. Quotes vary by unit, floor, orientation, condition and furniture. For a purchase, review the seller’s authority and unit documents; for a lease, agree the inventory, deposit, utility charges and repair responsibilities before signing.
For another neighbourhood comparison, see Akari City. Browse Apartment.vn to compare more developments, or use the Message button to describe your preferred apartment and viewing schedule.
Frequently asked questions
Where is Conic Garden located?
Conic residential area, Nguyen Van Linh corridor, Ho Chi Minh City. The project is listed under Ho Chi Minh City in this directory.
What distinguishes Conic Garden?
Conic Garden is a completed residential building within the Conic neighbourhood of southern Ho Chi Minh City. Its developer describes a 15-storey block containing 360 apartments. A faceted, sunflower-inspired building form is a defining element of the original architectural concept, intended to bring daylight into the homes.
How can I check a sale or rental offer at Conic Garden?
Request a dated quotation identifying the exact apartment, usable area, furnishings and charges. Confirm availability and documents for that unit before paying a deposit.
Project source
Conic Garden — source project profile. Reviewed 31 October 2026. Historic design information and images should be checked against current building operation and the specific unit offered.