
- Developer
- Nam Long
- Status
- Handed over
- Location
- Tay Ninh
- Address
- Waterpoint area, Ben Luc, Tay Ninh
- Total area
- Approximately 4.5 hectares for the apartment component
- Towers
- 7
- Units
- 1,397
- Handover
- 2022–2023
- Ownership
- Pink book
- Listings
- 1 for sale · 1 for rent
Updated
Project guide reviewed 30 October 2026. Availability and unit-specific terms are confirmed individually.
Apartments for sale in EHome Southgate
As of November 2026, there is 1 apartment for sale in EHome Southgate on Apartment.vn. The asking price is 1.48 billion VND (≈ US$56,000). The price per square metre is 23.5 million VND/m².
| Active listings | 1 |
|---|---|
| Price range | 1.48 billion VND |
| Median price | 1.48 billion VND |
| Median price per m² | 23.5 million VND/m² |
| Area range | 63 m² |

2-bedroom EHome Southgate apartment for sale – 63 m2
1.48 billion VND 23.5 million VND/m² · ≈ US$56,000
- 63 m²
- 2 BR
- 2 WC
EHome Southgate · Tay Ninh
Apartments for rent in EHome Southgate
As of November 2026, there is 1 apartment for rent in EHome Southgate on Apartment.vn. The asking rent is 4.5 million VND/month (≈ US$171/month).
| Active listings | 1 |
|---|---|
| Price range | 4.5 million VND/month |
| Median price | 4.5 million VND/month |
| Area range | 51 m² |
EHome Southgate 1-bedroom apartment for rent, 51 m2
4.5 million VND/month ≈ US$171
- 51 m²
- 1 BR
- 1 WC
EHome Southgate · Tay Ninh
Quick facts
| Project | EHome Southgate |
|---|---|
| Location | Waterpoint area, Ben Luc, Tay Ninh |
| Residential status | Completed development |
| Developer / brand | Nam Long |
| Towers | 7 |
| Project site area | Approximately 4.5 hectares for the apartment component |
| Current asking prices | Request a dated, unit-specific quotation |
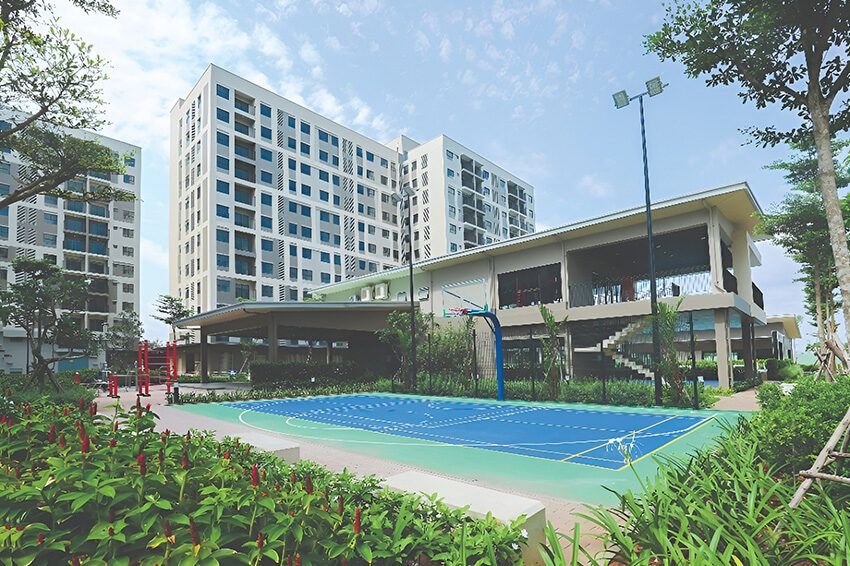
Ben Luc within the Waterpoint setting
Earlier material commonly refers to Long An; the current developer profile uses Tay Ninh. Distinguish the apartment site from Waterpoint's much larger township footprint. Test the actual route to work, schools and shopping instead of treating the township address as a complete location assessment.
A mid-rise alternative
The five-to-seven-storey configuration creates different circulation from a high-rise tower. Check lift and stair arrangements for the selected block, the distance from parking and accessibility for every household member. Compare layouts with furniture in place to judge usable space.
Confirm township amenity access
Published provision includes parks, play spaces and community areas, alongside connections to wider township services. Ask which facilities are operating, included or separately charged. Review the selected block's handover position and current condition even though the developer labels the project completed.
Prices, availability and viewing
Ask for a current quotation for EHome Southgate with the tower, floor, usable area, furniture inventory and availability date. Compare the same area basis and request a breakdown of management fees, parking and other charges. This project guide does not advertise a specific available apartment or a guaranteed return.
To broaden your shortlist, compare EHomeS Can Tho or browse apartment projects in Vietnam. Share your preferred bedroom count, budget and move-in date when requesting a viewing.
Arrange a viewing: Call Apartment.vn for unit-specific information.
Location
Frequently asked questions
Which province does the current profile use?
Nam Long identifies Ben Luc, Tay Ninh; older records often retain Long An.
Does EHome Southgate occupy all of Waterpoint?
No. The apartment component is described as approximately 4.5 hectares within the wider township setting.
How can I get current prices for EHome Southgate?
Request a dated quotation for a specific apartment at EHome Southgate. Include the tower, size, floor and furnishing requirements. This guide does not present a verified live price list or guarantee that a unit is available.
Sources and editorial notes
Project information: Nam Long project profile. Photographs are credited at the image. Historical project information is separated from current unit availability; a project photograph does not represent the condition or furnishings of every apartment.
Similar projects in Tay Ninh
Vinhomes Green City
Hau Nghia Commune, Tay Ninh