- Developer
- Novaland (original project brand)
- Status
- Handed over
- Location
- Ho Chi Minh City
- Address
- Truong Quoc Dung–Nguyen Trong Tuyen area, Ho Chi Minh City
- Total area
- About 2,807 sqm
- Towers
- 1
- Units
- 161
- Handover
- 2018
- Ownership
- Pink book
- Listings
- 1 for sale · 1 for rent
Updated
Amenities
Project guide reviewed 30 October 2026. Availability and unit-specific terms are confirmed individually.
Apartments for sale in Newton Residence
As of November 2026, there is 1 apartment for sale in Newton Residence on Apartment.vn. The asking price is 6 billion VND (≈ US$228,000). The price per square metre is 80 million VND/m².
| Active listings | 1 |
|---|---|
| Price range | 6 billion VND |
| Median price | 6 billion VND |
| Median price per m² | 80 million VND/m² |
| Area range | 75 m² |
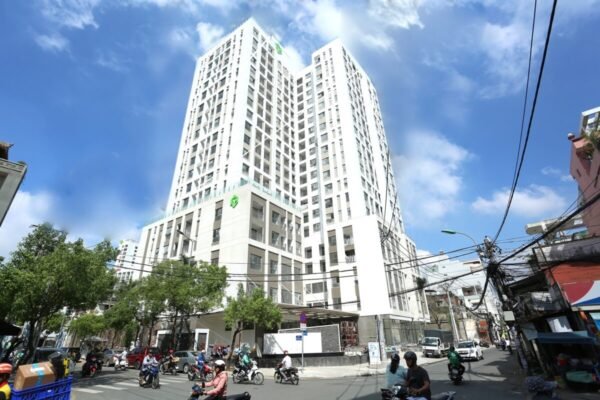
For sale: two-bedroom apartment at Newton Residence, 75 m2
6 billion VND 80 million VND/m² · ≈ US$228,000
- 75 m²
- 2 BR
- 2 WC
Newton Residence · Ho Chi Minh City
Apartments for rent in Newton Residence
As of November 2026, there is 1 apartment for rent in Newton Residence on Apartment.vn. The asking rent is 20 million VND/month (≈ US$760/month).
| Active listings | 1 |
|---|---|
| Price range | 20 million VND/month |
| Median price | 20 million VND/month |
| Area range | 75 m² |
Newton Residence 75 m2 2-bedroom apartment for rent
20 million VND/month ≈ US$760
- 75 m²
- 2 BR
- 2 WC
Newton Residence · Ho Chi Minh City
Quick facts
| Project | Newton Residence |
|---|---|
| Developer / brand | Novaland (original project brand) |
| Location | Truong Quoc Dung–Nguyen Trong Tuyen area, Ho Chi Minh City |
| Residential status | Completed development |
| Current asking prices | Request a dated, unit-specific quotation |

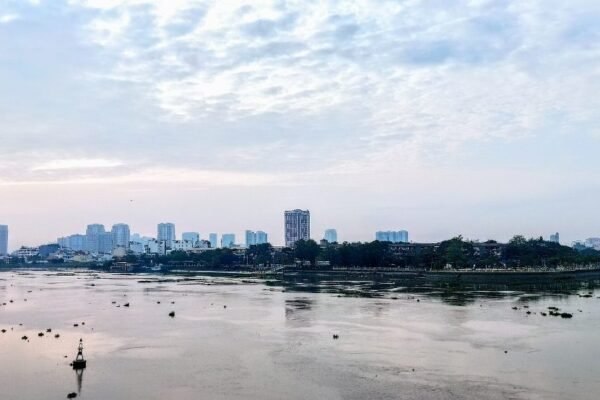
A neighbourhood address near the airport corridor
Newton Residence is positioned within an existing urban neighbourhood, rather than an outlying township. Check how you reach Nguyen Van Troi from the actual entrance and what your return route looks like. A short map distance to the airport is only part of the decision; local turning restrictions and traffic patterns also matter.
Rooftop recreation and shared space
The original profile describes a rooftop pool and BBQ area, a gym and children's facilities. During a visit, assess access, shade and the environment around these spaces. Ask which amenities are included in the management charge and whether separate reservations are needed. A smaller development still benefits from clear management procedures.
Layout and product category
The project profile includes apartments, offices and services. Confirm which category applies to the property you are viewing before comparing areas or prices. Inside a residential home, inspect bedroom separation, kitchen ventilation and storage. For furnished rentals, document equipment condition and repair responsibilities; for purchases, review alterations and the unit's current paperwork.
Prices, availability and viewing
Ask for a current quotation for Newton Residence with the tower, floor, usable area, furniture inventory and availability date. Compare the same area basis and request a breakdown of management fees, parking and other charges. This project guide does not advertise a specific available apartment or a guaranteed return.
To broaden your shortlist, compare Orchard Parkview or browse apartment projects in Vietnam. Share your preferred bedroom count, budget and move-in date when requesting a viewing.
Arrange a viewing: Call Apartment.vn for unit-specific information.
Location
Frequently asked questions
Where is Newton Residence located?
Its published location is in the Truong Quoc Dung–Nguyen Trong Tuyen area, near Nguyen Van Troi in Ho Chi Minh City.
What amenities does the original Newton Residence profile describe?
It identifies rooftop swimming and BBQ facilities, a gym and children’s play spaces. Confirm current operations during a viewing.
How can I get current prices for Newton Residence?
Request a dated quotation for a specific apartment at Newton Residence. Include the tower, size, floor and furnishing requirements. This guide does not present a verified live price list or guarantee that a unit is available.
Sources and editorial notes
Project facts: Novaland (original project brand) project profile. Photographs are credited at the image. Historical project information is separated from current unit availability; a project photograph does not represent the condition or furnishings of every apartment.